
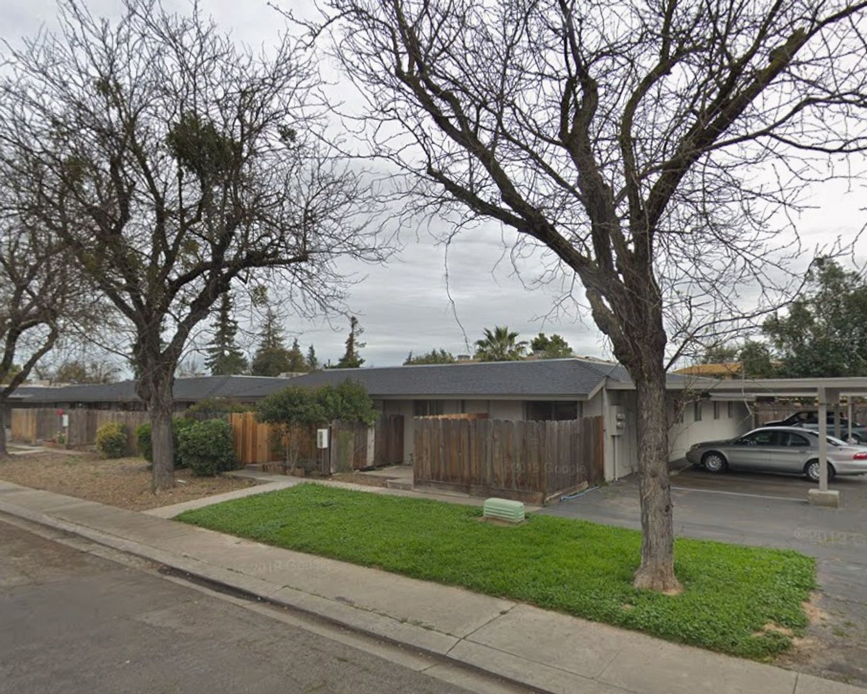
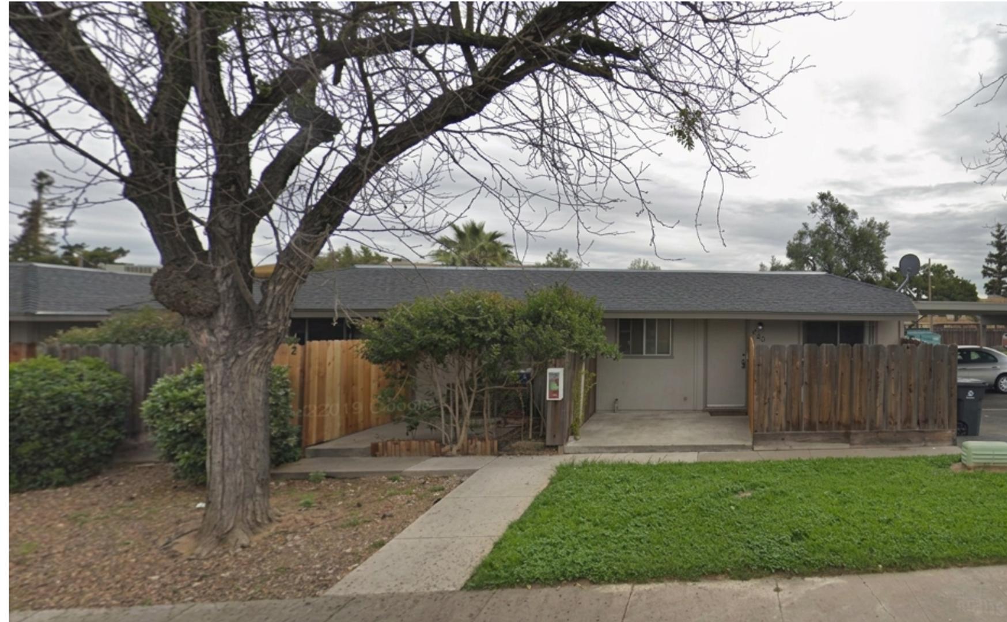
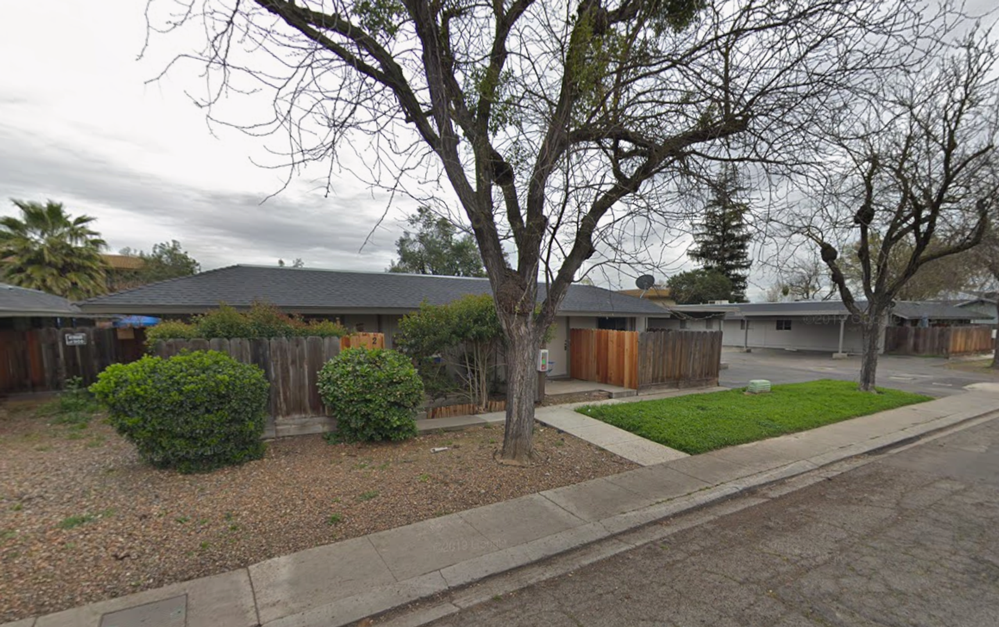
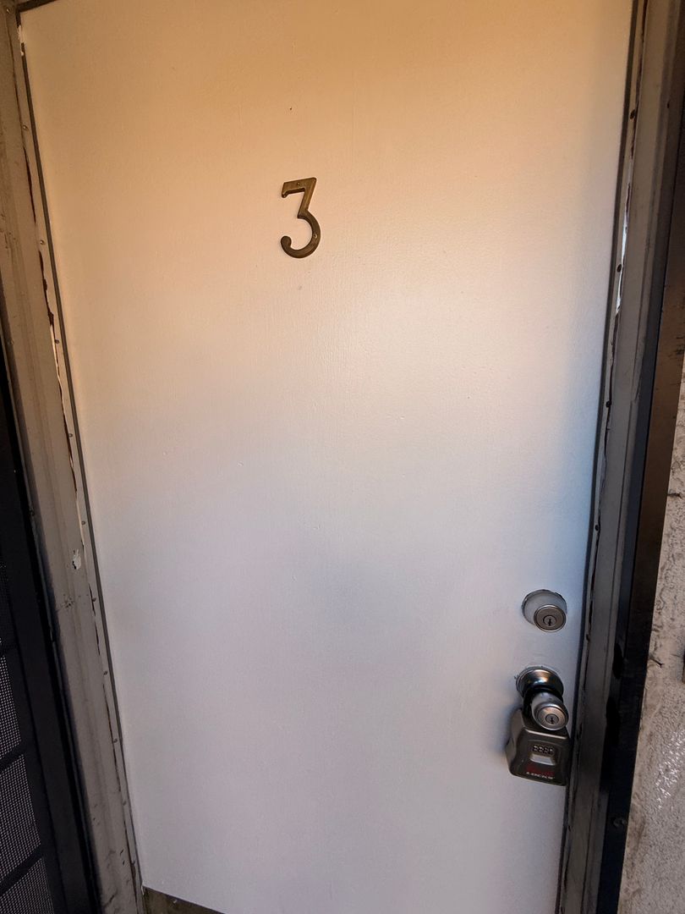
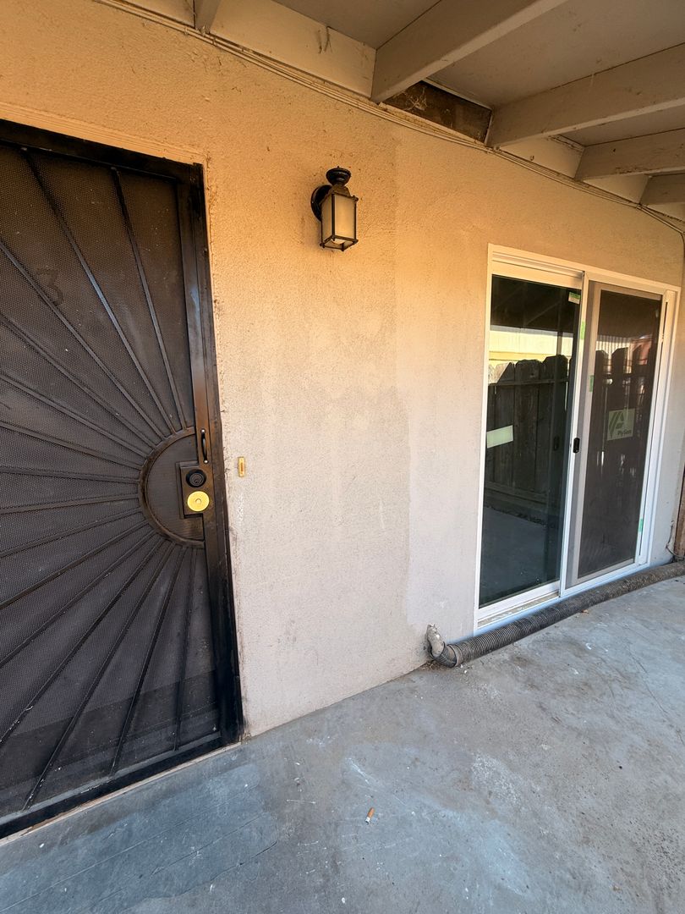
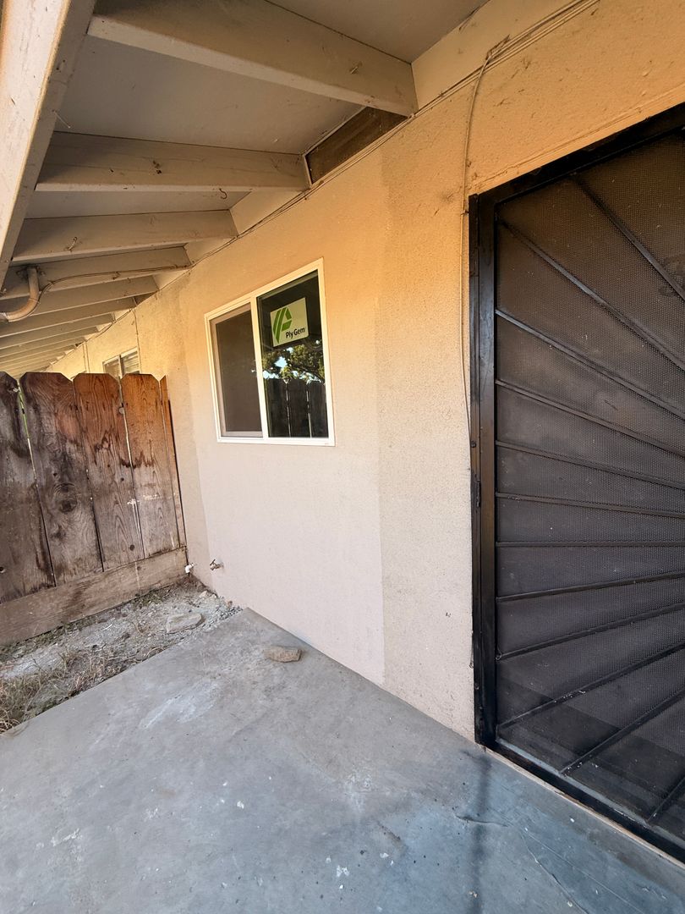
208 Kingston Lane - 03, Modesto, CA 95354
208 Kingston Lane - 03, Modesto, CA 95354
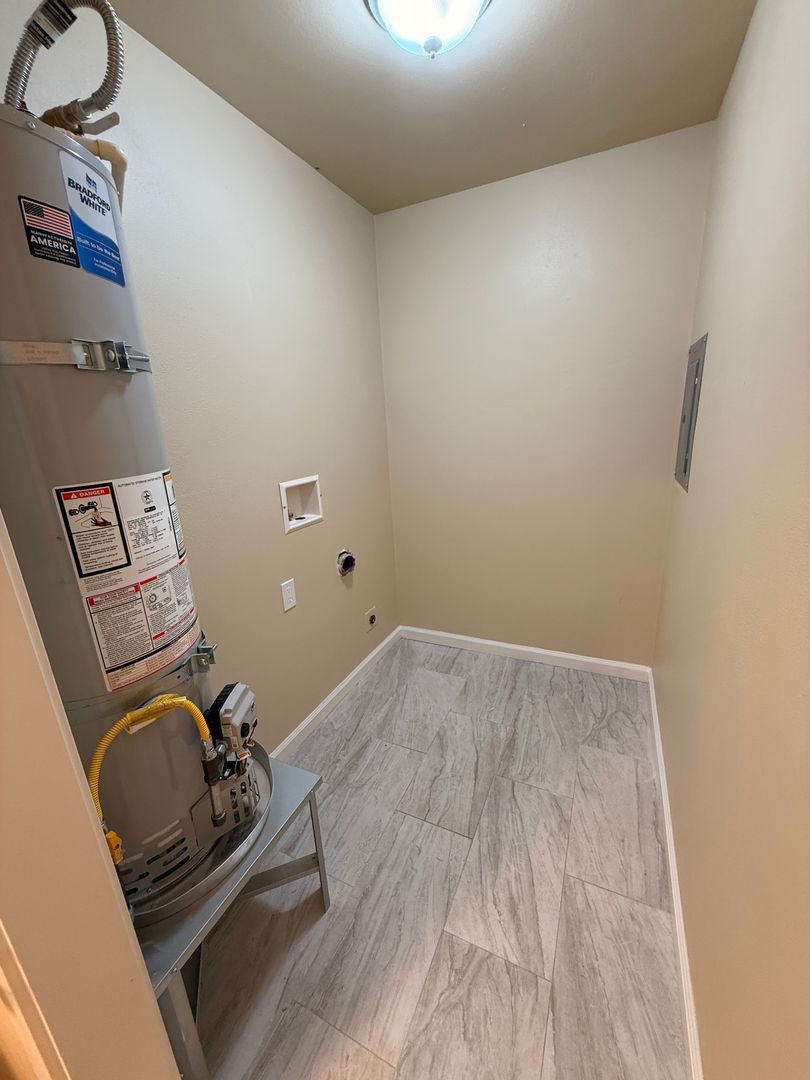
Completely Revitalized Interior. 2 Bedroom 1 Bathroom with Washer and Dryer Hook-ups
Completely Revitalized Interior. 2 Bedroom 1 Bathroom with Washer and Dryer Hook-ups
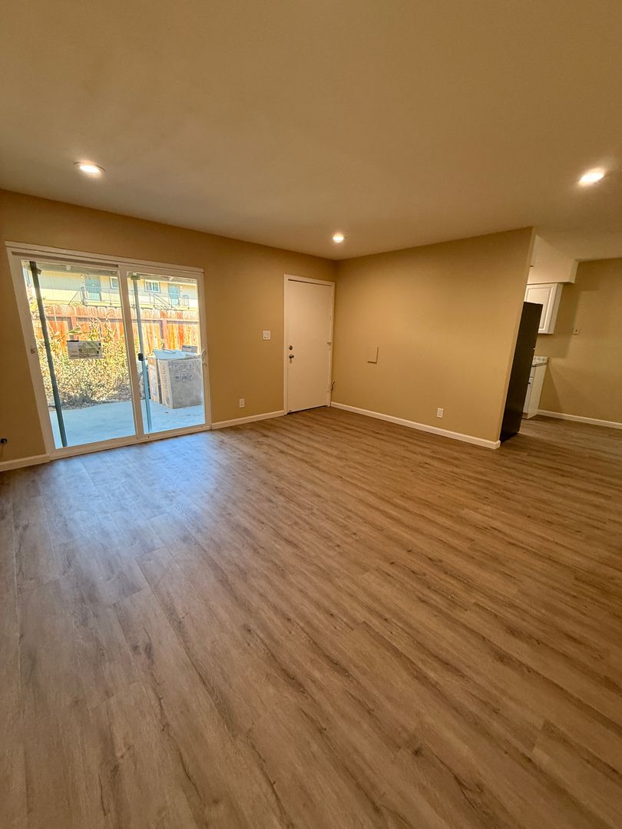
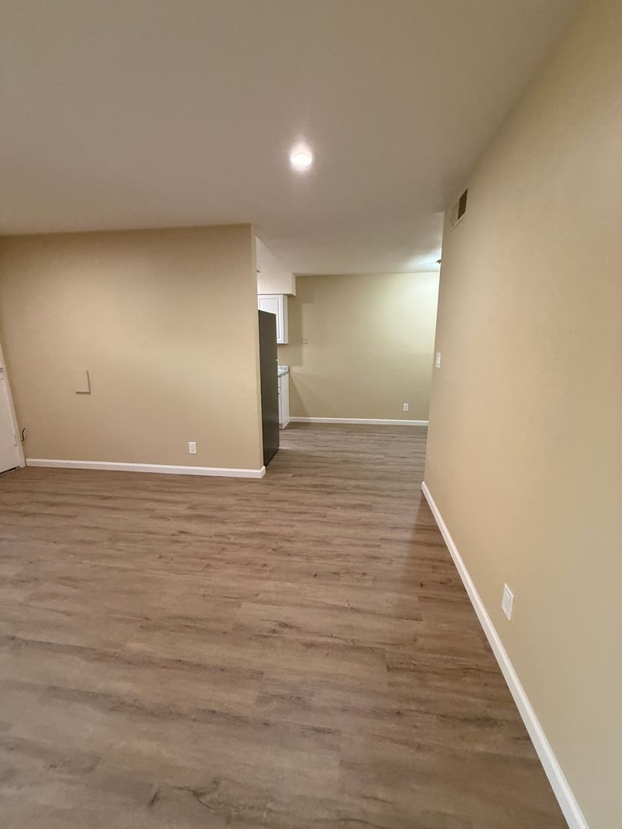
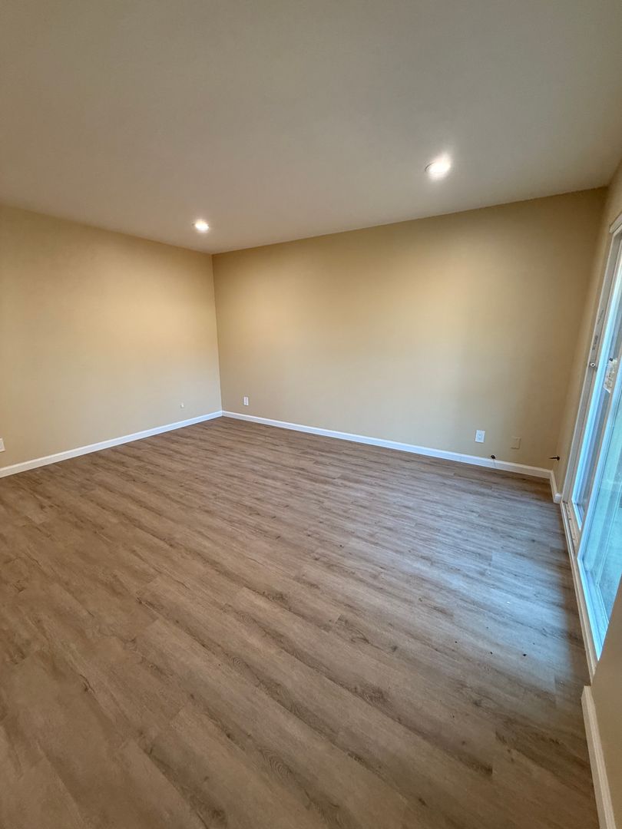
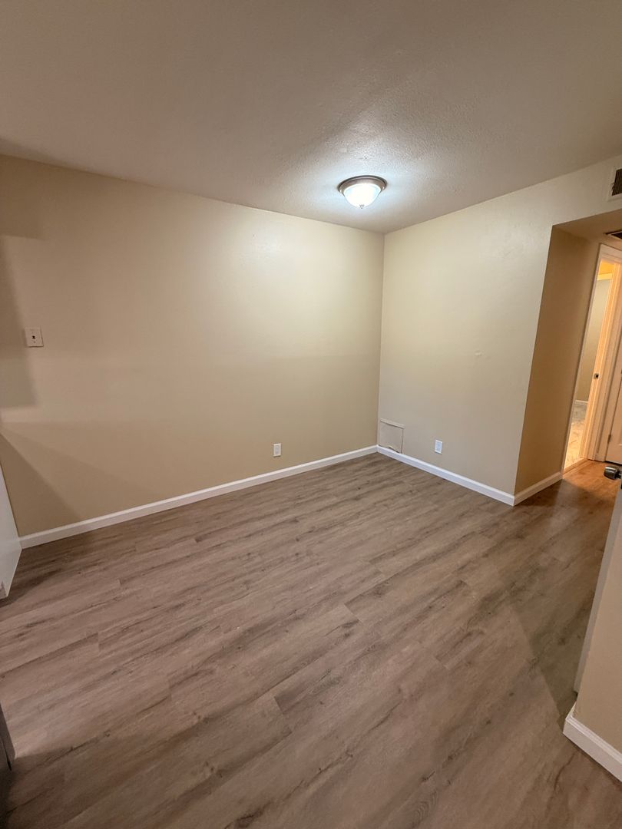
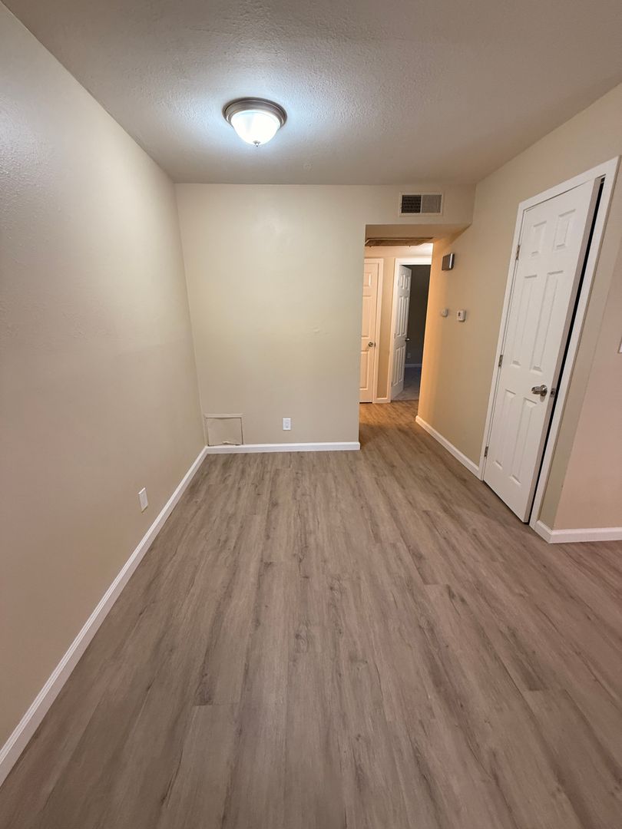
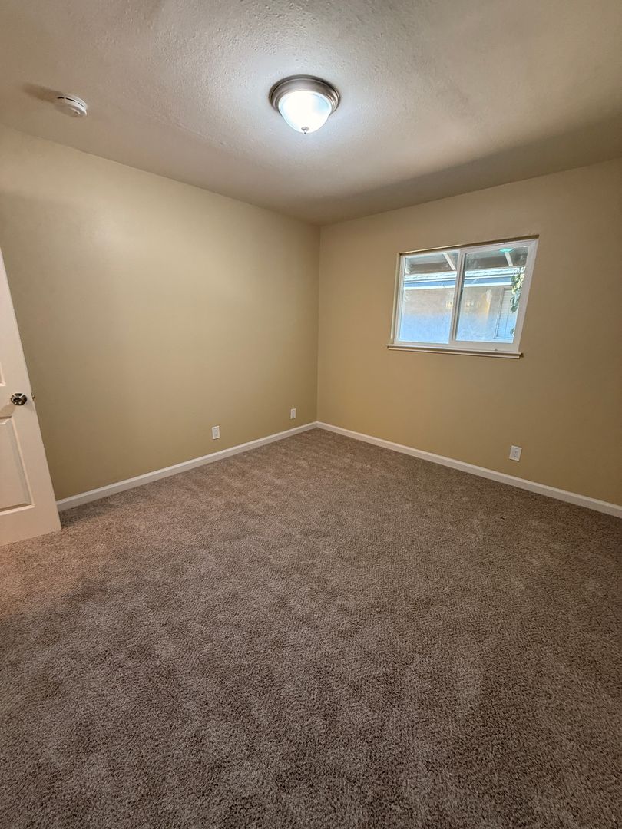
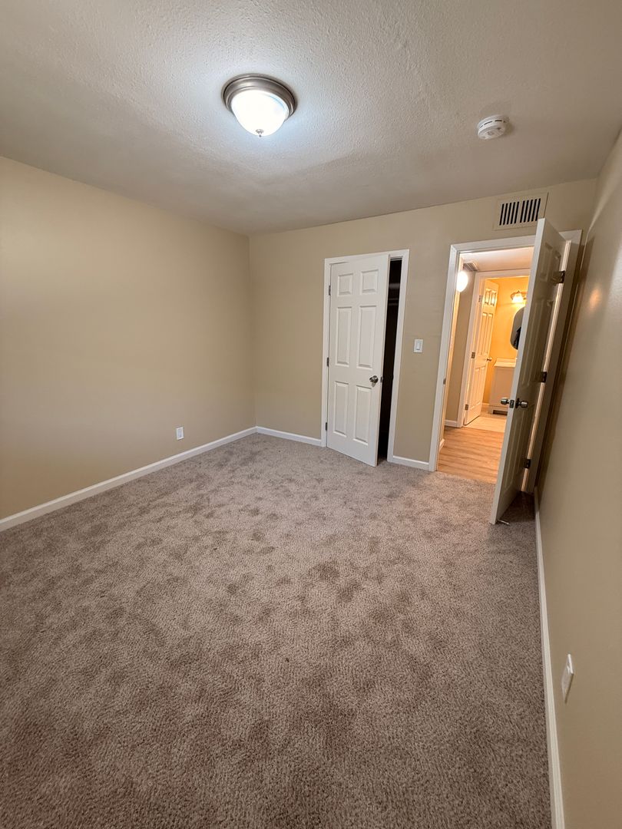
This beautifully updated property boasts premium upgrades from top to bottom. Enjoy maximum comfort and lower energy costs with new dual-pane windows and a sliding door with screens. The interior shines with comprehensive modern lighting, including bright recessed lights and stylish new fixtures. Elegant 6-panel interior doors open up to bedrooms featuring ultra-plush carpeting and Warm, medium-toned wood-look laminate or luxury vinyl plank (LVP) flooring running throughout the rest space.
Best of all, the home offers absolute peace of mind with a fully upgraded infrastructure, including a brand-new electrical panel, all-new wiring, fresh outlets, and completely new plumbing throughout. Walls: Neutral beige-tan painted walls that provide a soft
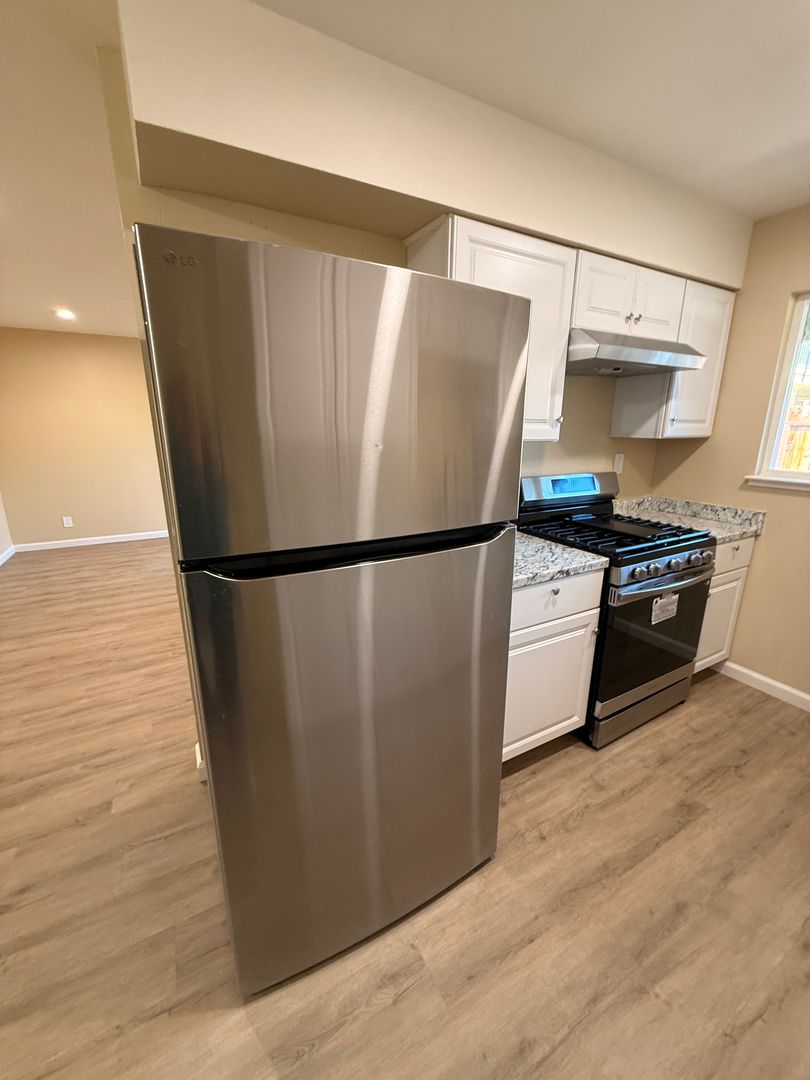
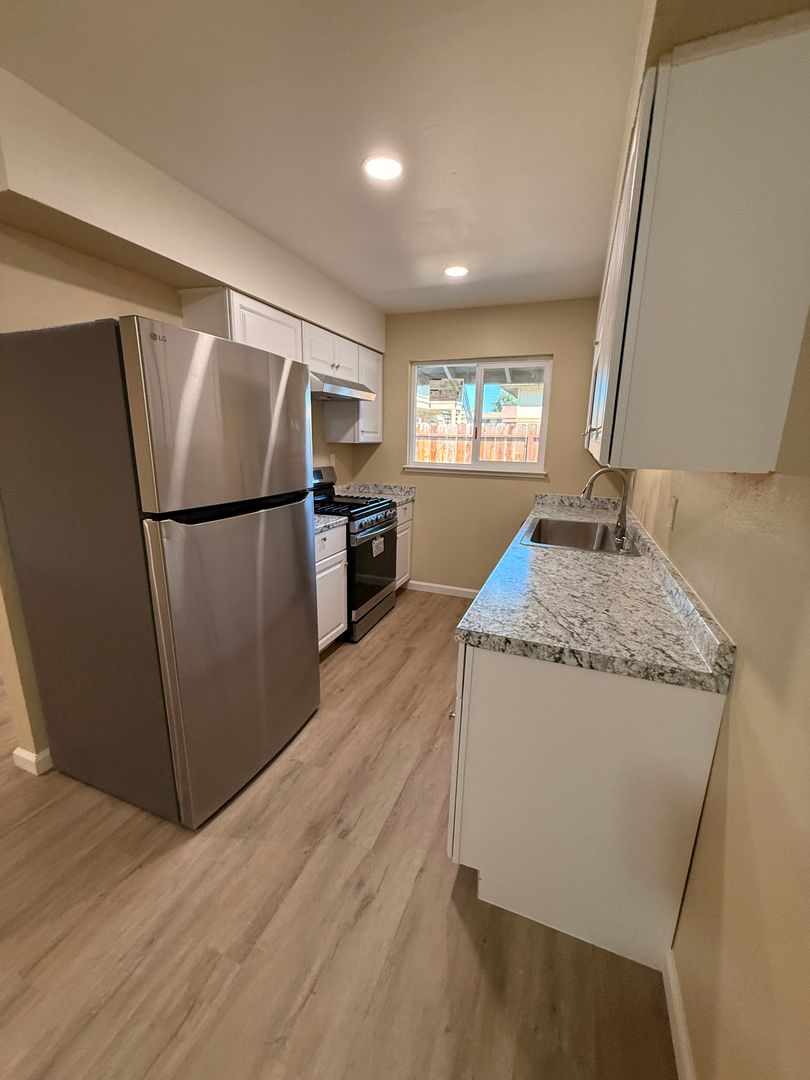
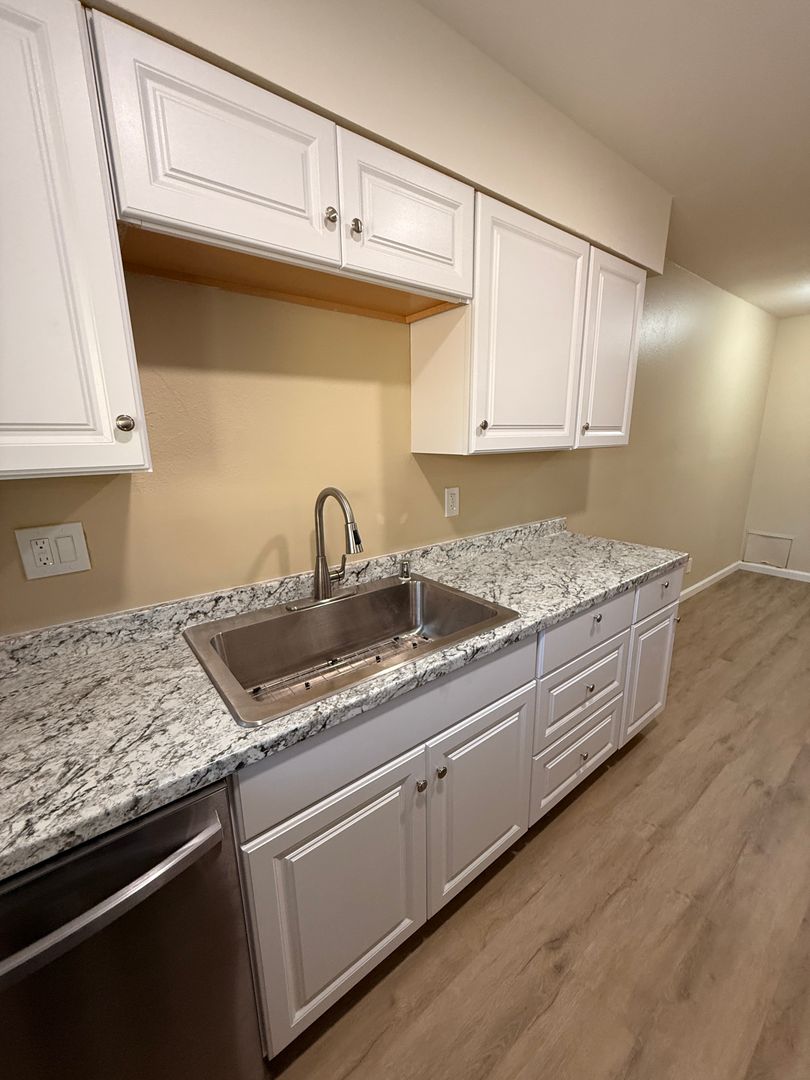
This remodeled kitchen features a bright, clean look with contrasting textures and modern appliances. The design maximizes a smaller footprint with classic cabinetry and durable surfaces.
Cabinetry & Hardware
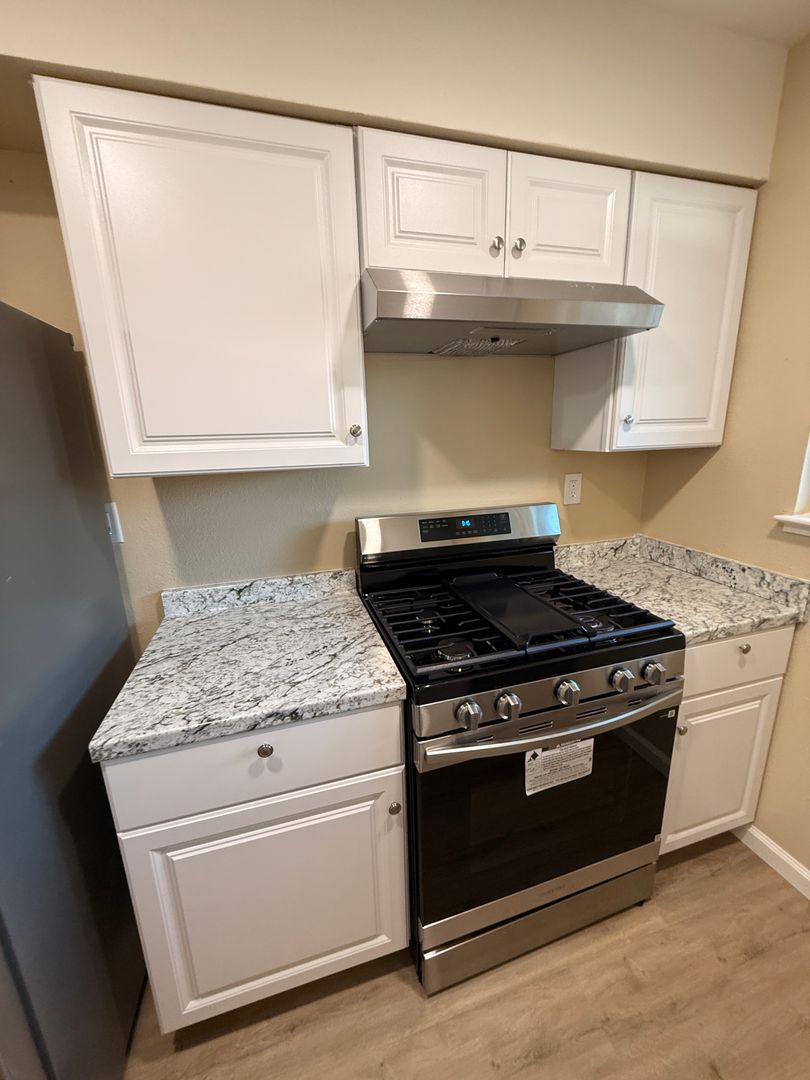
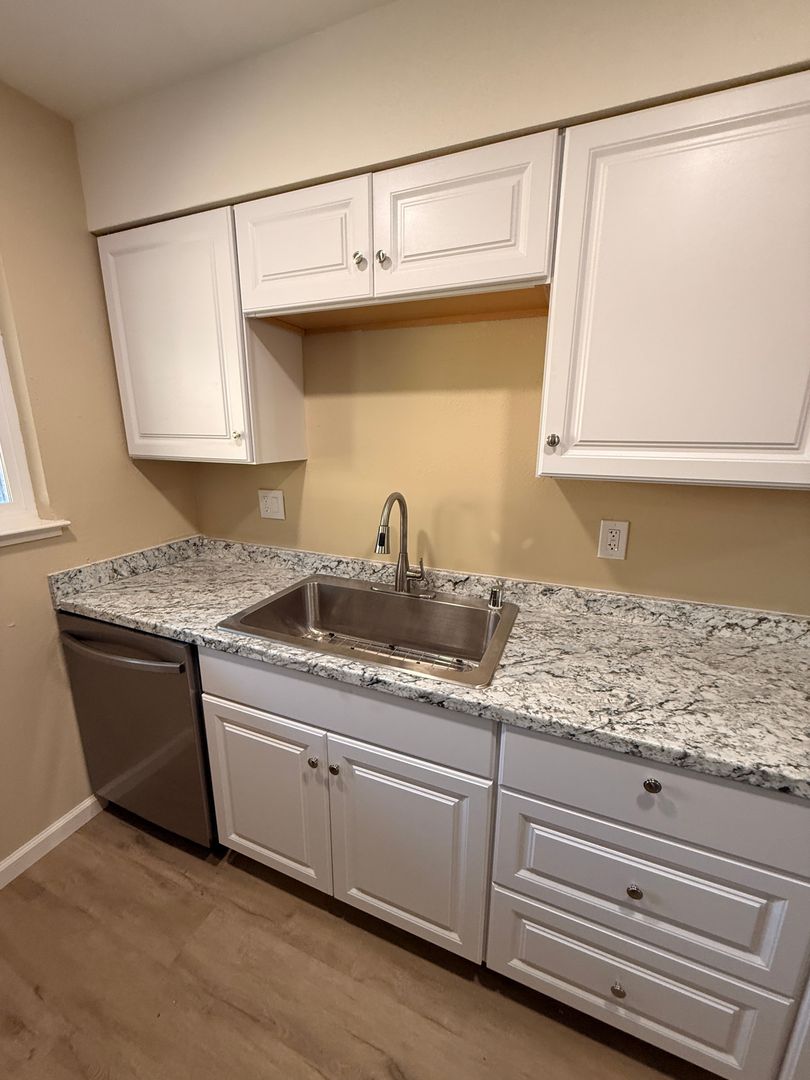
* Upper Cabinets: Classic white shaker-style or recessed-panel wall cabinets with subtle silver-toned knob hardware. Base Cabinets: Matching white recessed-panel base cabinets, combining standard storage doors with stacked pull-out drawers.
Countertops & Sink Area
* Countertops: Polished granite or quartz countertops featuring a dramatic white, gray, and black speckled pattern with a short-integrated backsplash along the walls
*Sink: A deep, under-mount single-basin stainless steel sink equipped with a high-arc gooseneck faucet.
Appliances
* A modern stainless steel gas range and oven setup, paired with a matching stainless steel under-cabinet range hood.
* A stainless steel Refrigerator and dishwasher integrated seamlessly next to the main sink base cabinet.
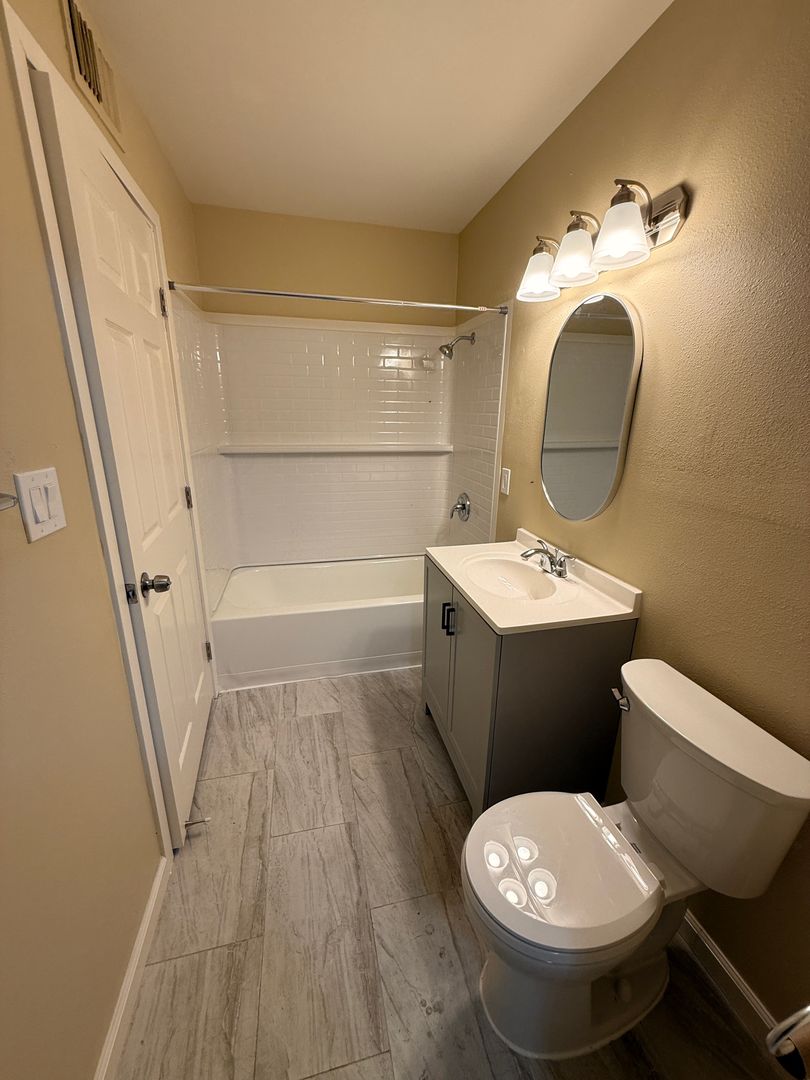
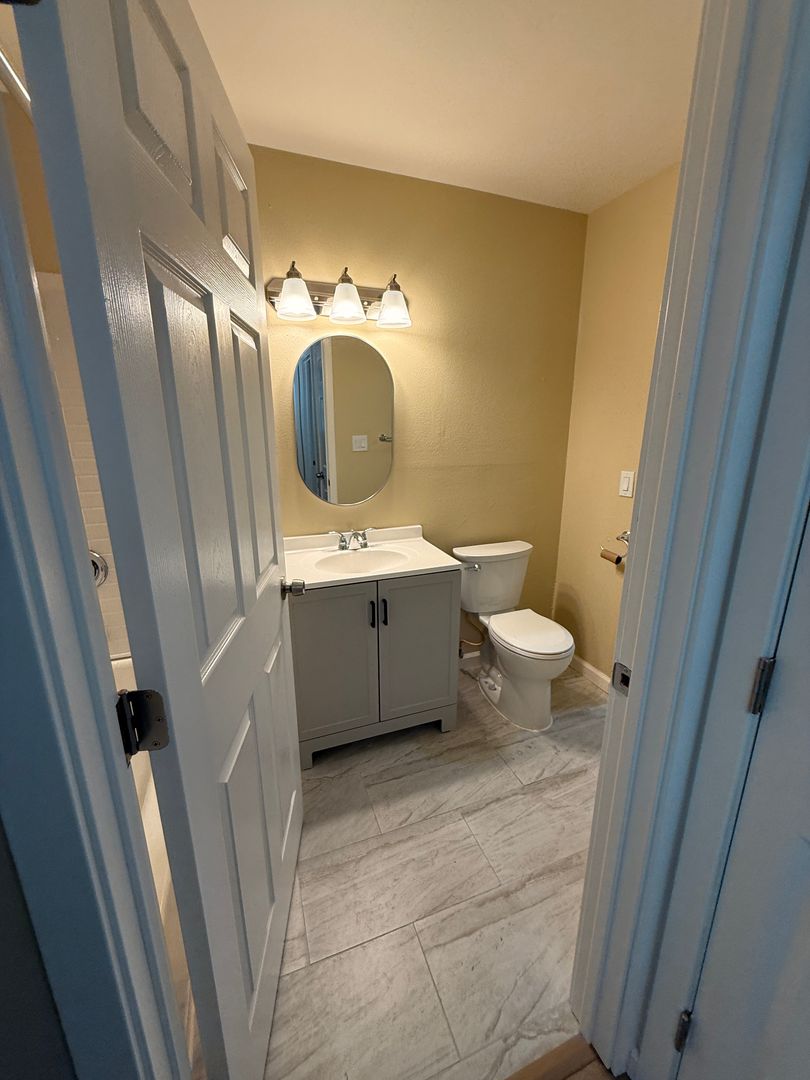
This remodeled bathroom features a clean, contemporary design with a warm, neutral color palette. The updates balance crisp white fixtures with muted earth tones and modern dark accents.
* Flooring: The floor is laid with large-format, light gray wood-look or stone-look porcelain tiles arranged in a staggered pattern, adding organic texture.
Vanity Cabinet: A compact, modern freestanding vanity with dual doors in a dark charcoal gray finish.
* Sink & Countertop: A seamless, integrated white ceramic or solid-surface sink basin with a polished chrome single-handle faucet.
* Mirror: A sleek, minimalist oval wall mirror with a thin metallic or frameless edge centered over the basin.
* Lighting: A 3-light vanity fixture with frosted glass bell shades and a polished chrome mount, throwing ample light over the sink area.
* Shower/Tub Surround: A crisp white alcove bathtub flanked by a bright white subway tile-patterned wall surround featuring a built-in storage ledge.
* Hardware: A matching chrome shower arm, showerhead, and control valve set.
* Toilet: A modern, standard two-piece high-efficiency toilet in glossy white, positioned adjacent to the vanity.
*Prime Location: Walkable to schools, shopping, transportation, parks, and the golf course.
*Pet Policy: Pets Welcome: Approved pets considered 20LBs and under for an additional fee
*Requirements: Renters insurance required.
Recently: Parking lot updated in Sept 2026
Upcoming project: New Roof going in on the Week of Oct 5th 2026
Stanislaus Property Management Inc. Brokers License 02117169
Directions: CA-99 take Briggsmore Ave, Right on Oakdale Rd, Left on Miller Ave, Left on Kingston, destination will be on the right
This beautifully updated property boasts premium upgrades from top to bottom. Enjoy maximum comfort and lower energy costs with new dual-pane windows and a sliding door with screens. The interior shines with comprehensive modern lighting, including bright recessed lights and stylish new fixtures. Elegant 6-panel interior doors open up to bedrooms featuring ultra-plush carpeting and Warm, medium-toned wood-look laminate or luxury vinyl plank (LVP) flooring running throughout the rest space.
Best of all, the home offers absolute peace of mind with a fully upgraded infrastructure, including a brand-new electrical panel, all-new wiring, fresh outlets, and completely new plumbing throughout. Walls: Neutral beige-tan painted walls that provide a soft
This remodeled kitchen features a bright, clean look with contrasting textures and modern appliances. The design maximizes a smaller footprint with classic cabinetry and durable surfaces.
Cabinetry & Hardware
* Upper Cabinets: Classic white shaker-style or recessed-panel wall cabinets with subtle silver-toned knob hardware. Base Cabinets: Matching white recessed-panel base cabinets, combining standard storage doors with stacked pull-out drawers.
Countertops & Sink Area
* Countertops: Polished granite or quartz countertops featuring a dramatic white, gray, and black speckled pattern with a short-integrated backsplash along the walls
*Sink: A deep, under-mount single-basin stainless steel sink equipped with a high-arc gooseneck faucet.
Appliances
* A modern stainless steel gas range and oven setup, paired with a matching stainless steel under-cabinet range hood.
* A stainless steel Refrigerator and dishwasher integrated seamlessly next to the main sink base cabinet.
This remodeled bathroom features a clean, contemporary design with a warm, neutral color palette. The updates balance crisp white fixtures with muted earth tones and modern dark accents.
* Flooring: The floor is laid with large-format, light gray wood-look or stone-look porcelain tiles arranged in a staggered pattern, adding organic texture.
Vanity Cabinet: A compact, modern freestanding vanity with dual doors in a dark charcoal gray finish.
* Sink & Countertop: A seamless, integrated white ceramic or solid-surface sink basin with a polished chrome single-handle faucet.
* Mirror: A sleek, minimalist oval wall mirror with a thin metallic or frameless edge centered over the basin.
* Lighting: A 3-light vanity fixture with frosted glass bell shades and a polished chrome mount, throwing ample light over the sink area.
* Shower/Tub Surround: A crisp white alcove bathtub flanked by a bright white subway tile-patterned wall surround featuring a built-in storage ledge.
* Hardware: A matching chrome shower arm, showerhead, and control valve set.
* Toilet: A modern, standard two-piece high-efficiency toilet in glossy white, positioned adjacent to the vanity.
*Prime Location: Walkable to schools, shopping, transportation, parks, and the golf course.
*Pet Policy: Pets Welcome: Approved pets considered 20LBs and under for an additional fee
*Requirements: Renters insurance required.
Recently: Parking lot updated in Sept 2026
Upcoming project: New Roof going in on the Week of Oct 5th 2026
Stanislaus Property Management Inc. Brokers License 02117169
Directions: CA-99 take Briggsmore Ave, Right on Oakdale Rd, Left on Miller Ave, Left on Kingston, destination will be on the right
Contact us: